
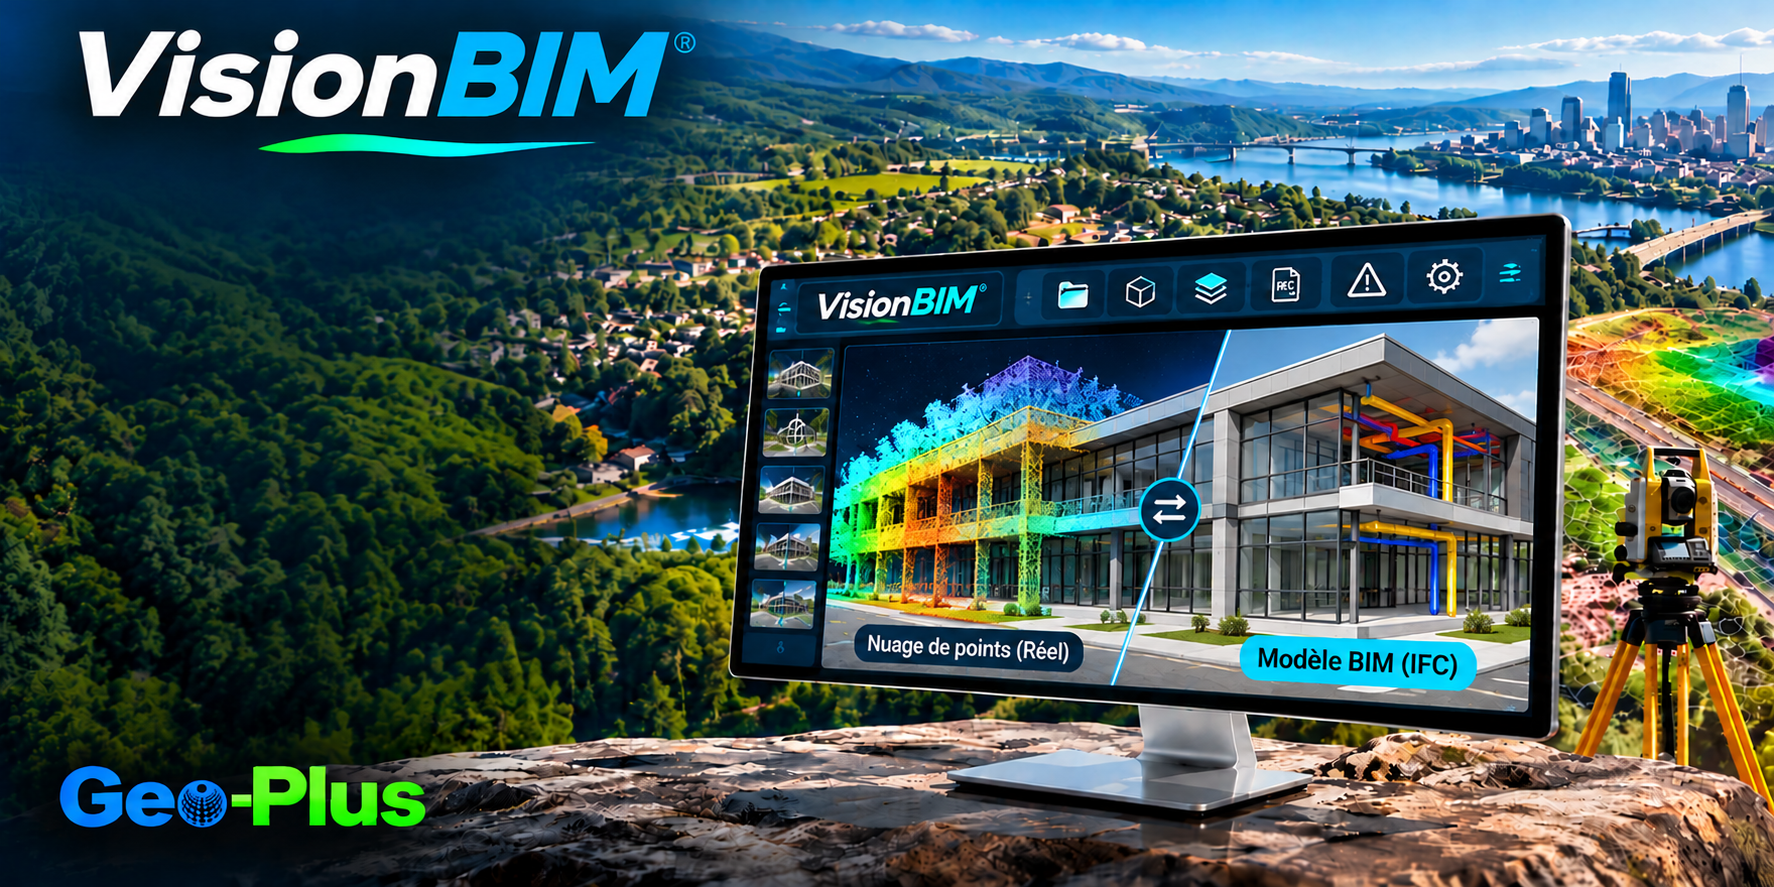
VisionBIM turns your point clouds into accurate, interoperable, ready-to-use BIM models — up to 50% faster.
From scanned data to deliverable model: model real building conditions accurately, in a fraction of the time.
Cut modeling time by up to 50%
Quickly turn point clouds into usable BIM models. VisionBIM dramatically speeds up data processing so your teams can deliver more projects, faster.
Create BIM elements directly inside the point cloud
Accurately model walls, floors, ceilings, doors and windows from real building conditions, reducing manual work, rework and the risk of error.
Automate processing with artificial intelligence
AI-assisted point cloud classification makes data easier to identify and organize. Teams spend less time on technical processing and more on design and validation.
Accelerate projects with repetitive levels
Quickly duplicate similar floors and structures instead of rebuilding the same elements by hand — a major advantage for residential, commercial, industrial and institutional buildings.
Integrate your models into your BIM environment
With the open IFC format and connections to Revit, Archicad and BricsCAD, VisionBIM fits existing workflows and simplifies model exchange across teams and platforms.
建築家、設備エンジニア、改修・文化財チーム。
スキャンから壁、スラブ、柱を一度に抽出します。
Revit 対応の IFC へ直接出力します。
設計との差異をレポートします。

"CIMA+ が VL365 で点群データ容量を 75% 削減"
40 TB の構造化スキャンを VL365 上の 10 TB の統合 LAZ に。精度、密度、360° ビューはそのままに、スキャン位置ごとの課金やフォーマットへの依存もありません。
ほかの導入事例を読む →VisionBim のデモを依頼
プロジェクトについてお聞かせください。1 営業日以内に上級スペシャリストがご連絡します。